Reinforced masonry is governed less by the amount of steel than by where that steel sits. A bar pushed to one side of a bed joint, a lap that stops short, or a cover layer lost during compaction can undo the design intent before the wall carries load.
Reinforcement in masonry
Bed-joint steel has to be centered through the joint thickness. The joint should be at least 6 mm thicker than the bar diameter; with a mesh, it should be at least 4 mm thicker than the mesh. Joint thickness should not exceed 15 mm, and exposed mortar cover on the masonry face should be at least 15 mm.
Ties that extend into masonry should reach at least 500 mm from the joint. In perforated brick and block walls, that distance should be at least 700 mm.
Brick lintels and structural columns
In a reinforced brick lintel, bars should be evenly and symmetrically placed. The lintel bed should receive a 1:2.5 cement mortar layer at least 30 mm thick. The bars should be embedded in that mortar, with each end extending at least 240 mm into the supporting masonry and terminating in a 90° hook embedded in a vertical joint. The first course of the lintel should be laid as a header course.
Structural column concrete may be placed in lifts, with each lift preferably no more than 2 m high. A small immersion vibrator should be used while the concrete is placed.
Core columns and reinforced block shear walls
The longitudinal bars of a core column should be tied or welded, through the cleanout, to the vertical bars projecting from the foundation ring beam, floor ring beam, and tie beam. Lap or weld length should follow the design. Where bar diameter exceeds 22 mm, mechanical connection is preferred.
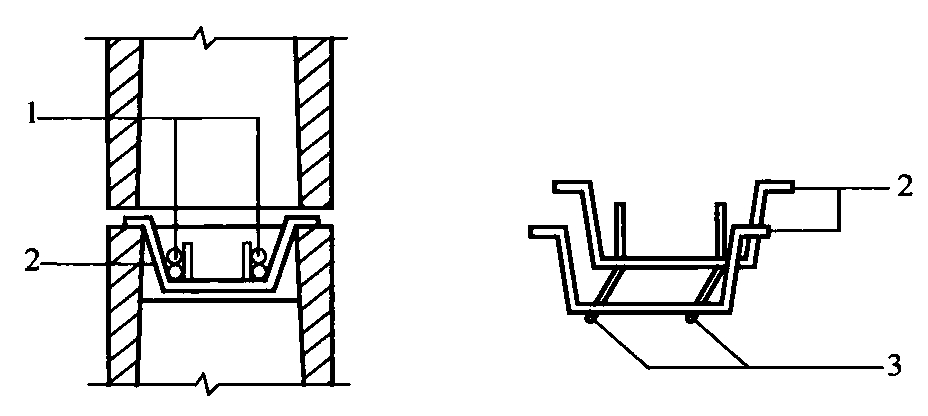
In a reinforced block shear wall, the clear distance between two parallel bars should be at least 50 mm. Horizontal bars should be lapped one above the other and held with added short bars (Figure 9.3.5). The ends of horizontal bars should preferably be anchored into the grouted concrete at the wall end.
Infill walls
Infill masonry is not passive filler. Material age, moisture condition, and the sequence of placing decide whether the wall stays tight against the frame.
Material condition and moisture
Lightweight aggregate concrete small hollow blocks and autoclaved aerated concrete blocks should be older than 28 days when laid. Autoclaved aerated concrete blocks should preferably have a moisture content below 30%.
Low-absorption lightweight aggregate blocks and autoclaved aerated concrete blocks laid with thin-bed mortar should not be wetted before laying. In hot, dry weather, low-absorption lightweight blocks may be wetted before laying.
With ordinary mortar, sintered hollow bricks and high-absorption lightweight blocks should be wetted one to two days ahead. Autoclaved aerated concrete blocks, whether laid with dedicated or ordinary mortar, should have their laying face wetted on the day of laying. Relative moisture content should preferably be 60% to 70% for sintered hollow brick, and 40% to 50% for high-absorption lightweight blocks and autoclaved aerated concrete blocks.
Where these blocks should not be used
Unless effective measures are taken, lightweight aggregate concrete small hollow blocks and autoclaved aerated concrete blocks should not be used below the damp-proof course, in long-term immersion or chemical attack, where the masonry surface exceeds 80°C, or in walls exposed long-term to vibration sources.
In kitchens, bathrooms, and similar wet areas, the base of lightweight or autoclaved aerated concrete infill should preferably be a cast-in-place concrete curb about 150 mm high.
In seismic design areas, infill masonry should receive structural columns and horizontal tie beams as designed. At door and window openings, blocks should not be laid on their sides.
Sequencing and cutting
Infill masonry should start after the load-bearing main structure has passed inspection lot acceptance. The gap between the top of the infill and the main structure should be filled no earlier than 14 days after the infill is laid.
Lightweight aggregate concrete small hollow blocks should be laid as whole units. When autoclaved aerated concrete blocks must be cut, a toothless saw should be used, and the cut length should be at least one-third of the block length.
Sintered hollow brick
Sintered hollow brick walls should be laid on their side with the holes horizontal. At the base, three courses of common brick are preferred. Within a one-brick-wide zone on each side of door and window openings, sintered common brick should be used.
Bed joints and head joints should be about 10 mm, no less than 8 mm and no more than 12 mm. Head joints should use the scrape-mortar method: apply mortar first, then lay the brick.
Bricks should be staggered, with interlocking at intersections. Hollow bricks with serious corner damage should not be used. Corners and intersections should be laid at the same time; straight toothing should not be left. Where sloped toothing is used, its height should preferably not exceed 1.2 m. External hollow brick walls need measures against rain penetration.
Lightweight aggregate block
At intersections between longitudinal and cross walls, and at corners, lightweight block infill should be laid simultaneously. If that is not possible, sloped toothing should be left, with a horizontal projection at least two-thirds of the height.
For insulated sandwich block walls, the insulation layer should face outdoors. Holes should be aligned and joints staggered. The insulation layers in adjacent blocks should connect, and the horizontal joint between upper and lower insulation layers should preferably be laid with insulating mortar.
Autoclaved aerated concrete block
Autoclaved aerated concrete infill should be staggered, with a lap length preferably at least one-third of the block length and not less than 150 mm. If that cannot be met, two 6 mm bars or a 4 mm wire mesh should be placed in the bed joint, extending at least 700 mm on each side from the staggered lap.
With thin-bed mortar, a dedicated bonding mortar should be used. Blocks should not be wetted, and joint thickness should be 2 mm to 4 mm. For connections to ties, grooves should be formed in advance on the upper surface of the blocks at the tie locations; the bar should sit centered in the groove mortar. If offset at a horizontal or vertical face exceeds 2 mm, it should be ground flat with a steel-toothed plate and abrasive board before the next operation.
When non-dedicated bonding mortar is used, bed and head joints should not exceed 15 mm.
Cold weather and rain
Winter materials and mortar
Before laying, remove dirt and frost from the units. Bricks or blocks that have been soaked and frozen should not be used. Lime putty must be protected from freezing and thawed before use if it freezes. Sand should contain no ice or frozen lumps larger than 10 mm. Mortar should be mixed with ordinary Portland cement; cement-free mortar should not be used in winter. Two-stage charging is preferred, with water no hotter than 80°C and sand no hotter than 40°C; consistency should be somewhat greater than in normal weather. Mortar temperature at laying should not be below 5°C. Besides the usual mortar cubes, one additional set should be cured under the same conditions as the masonry.
When concrete small hollow blocks are used in winter and the masonry mortar grade is below M10, the mortar grade should be raised one step above the normal-weather requirement.
Mixing time should be 0.5 to 1.0 times longer than in normal weather. Steps should also be taken to reduce heat loss during mixing, transport, and storage.
Wetting rules change with temperature. At temperatures above 0°C, sintered common brick, sintered perforated brick, autoclaved lime-sand brick, autoclaved fly ash brick, sintered hollow brick, and high-absorption lightweight blocks should be wetted and laid immediately. At 0°C or below, they should not be wetted, but mortar consistency should be increased. Ordinary concrete small hollow blocks, concrete perforated brick, concrete solid brick, and autoclaved aerated concrete blocks laid with thin-bed mortar should not be wetted. For buildings with seismic fortification intensity 9, if sintered common brick, sintered perforated brick, autoclaved fly ash brick, or sintered hollow brick cannot be wetted, masonry should not proceed without special measures.
Winter brick masonry should use the three-one method: one brick, one trowel of mortar, one press.
Admixtures and warm enclosure
When the minimum temperature is -15°C or lower, load-bearing masonry laid by the admixture method should use mortar one grade higher than the normal-weather requirement.
Chloride-salt mortar should not be used for buildings where decoration may be affected; buildings with humidity above 80%; work with high thermal requirements; reinforced or embedded iron work without reliable corrosion protection; buildings close to high-voltage lines; masonry often within the groundwater fluctuation range without waterproofing; or buildings often exposed to temperatures above 40°C.
The temperature difference between brick and mortar at laying should preferably stay within 20°C and should not exceed 30°C.
Warm-enclosure construction should be used for underground work, foundation work, and small-area masonry that must be completed quickly. Under warm enclosure, block and mortar temperatures at laying should not be below 5°C, and the enclosure temperature 0.5 m above the bottom of the masonry should also be at least 5°C. Curing time should follow Table 11.1.18. The enclosure should be sturdy and neat. One opening should preferably be placed on the leeward side, with insulation and windbreak measures. If two openings are needed, they should not face each other.

Rain
During rain, keep the foundation trench from flooding and keep rain from washing mortar off the units. Daily masonry height should preferably not exceed 1.2 m. Blocks with surface water stains or standing water should not be laid. At the end of each day, the top of a sandwich composite wall should be covered with rainproof cloth.
Site safety
When a chute is used to deliver materials by hand into a trench or pit, the drop should preferably not exceed 5 m. Material must not be thrown into a trench or pit where people are working.
No material should be stored within 2.0 m of a trench or pit edge. Beyond 2.0 m, stockpile height should not exceed 1.5 m.
On scaffolding, bricks should be cut inward so fragments fall on the scaffold board, not outward. Common brick and perforated brick stacks should not exceed three layers; hollow brick or block stacks should not exceed two layers. Before scaffolding is turned over or struck, debris should be cleared from the scaffold boards.